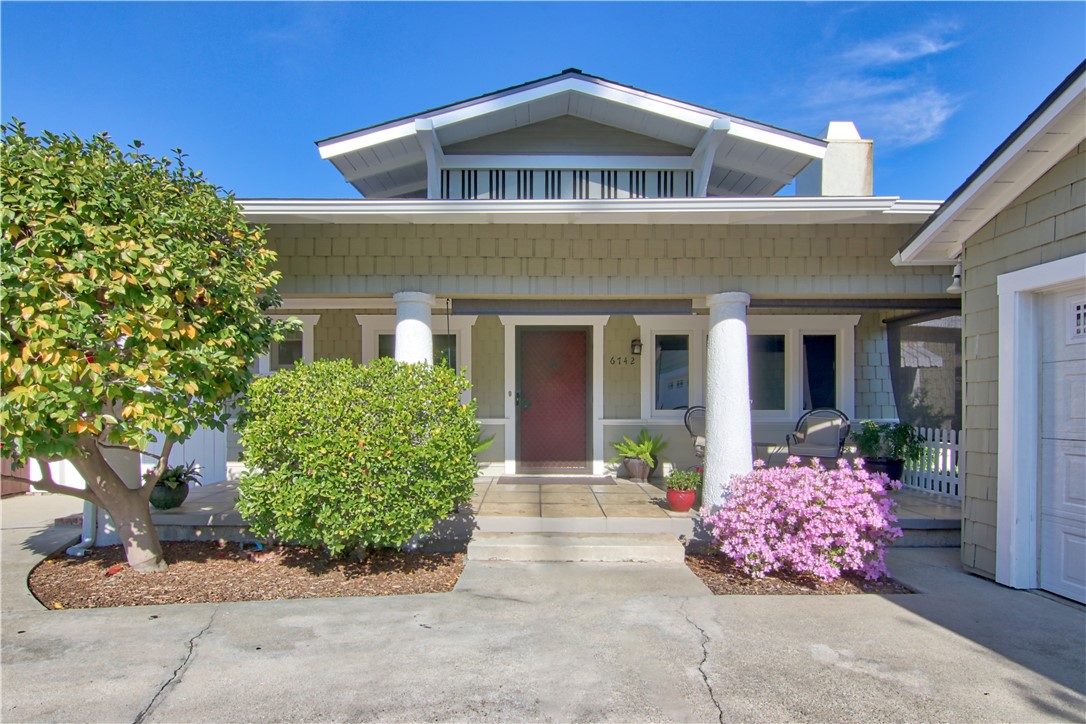
Don't miss the 3D virtual tour! This rare and stunning craftsman in East San Gabriel is truly a gem and resides within the highly sought after Temple City Unified School District. As you approach the home, the eye-catching curb appeal is undeniable with a flourishing landscaping, mature trees, and a well manicured front lawn. The large front porch is perfect for enjoying a morning cup of coffee with a good book or taking a moment to appreciate the daily sunsets. Entering through the front door, you are greeted with remarkable casework and wood molding finishes, well preserved hardwood floors, a spacious living room and a cozy study that can be used as a small office or a reading area. The formal dining room is perfect for gatherings, highlighted with gorgeous built-in craftsman cabinetry. Alongside is the light filled den, a perfect area to relax on the couch or catch up on your favorite TV shows. Remodeled in 2016, the kitchen boasts bevel-edged quartz counters, custom cabinetry, a farmhouse sink, a kitchen island, stainless steel appliances, wood-like tile, recessed lighting, and a stacked washer/dryer unit. The adjacent hallway has all 3 bedrooms on the same wing along with multiple storage cabinets. The full bathroom was tastefully remodeled in 2017 with quartz counters, a shower niche, and chrome touches. Exiting through the rear doors, there is a 2nd porch along with a thoughtfully designed patio with covered pergola. This area is perfect for enjoying those summer nights, entertaining guests, and appreciating all of the flowers and greenery. This home also has many other highlights such as double paned windows, newer HVAC (2002/2004) , newer roof (2023), 200 amp electrical panel, and a herb garden in wooden planters. This home is conveniently located to all schools, several supermarkets, restaurants, Arboretum and Santa Anita Mall. You'll want to come to check this home out and appreciate everything it has to offer!