20039 Shadow Island
Bought with Osanna C. Yaralian with Remax Dream Properties and Listed by Brenda Ross CA DRE# 00952276 with Equity Union 661-803-5878
Sold

20039 Shadow Island

20039 Shadow Island, Canyon Country, CA 91351

$306,000
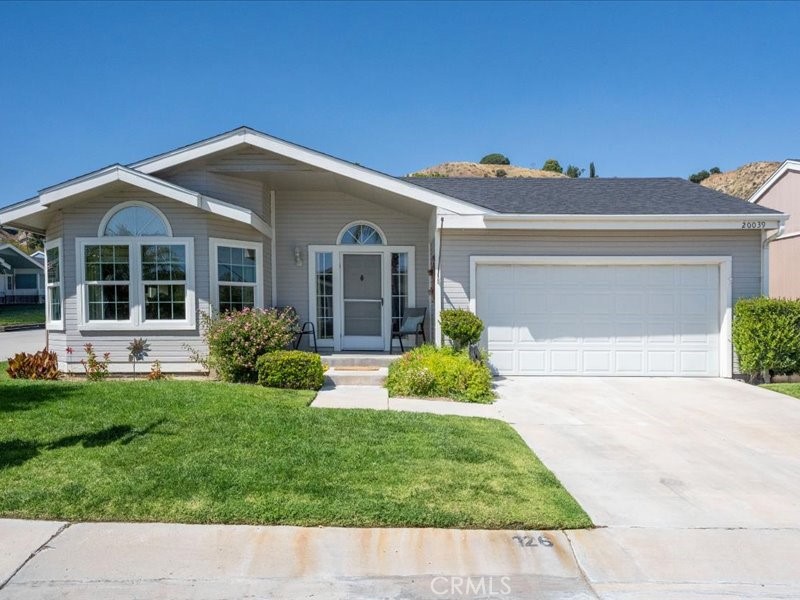
Charming Guard Gated Entertainer's Home located on a corner lot in Canyon View Estates with Mountain Views! As you enter this Light & Bright Home you can't help but admire the high ceilings and all the added upgrades. This home boasts 3 Large Bedrooms, 2 Bathrooms, Fabulous Upgraded Kitchen with newer Quartz Counter Tops, Stainless Steel Appliances, Dining Area & Breakfast Bar. Great for Entertaining! Large Great Room with Upgraded Flooring, Ceiling Fan, Fireplace & Door leading to the Large Serene Backyard. As you walk down the hall you will notice 3 Large Bedrooms. The Primary Bedroom has a Lg. Walk-in Closet, Sliding Doors that lead you to the Entertainer's Backyard with Custom Covered Patio. Primary Bathroom with Dual Sinks, Separate Tub & Shower & Upgraded Travertine Flooring. Features include Newer Roof, Newer Dual Pane Windows, New Stainless Steel Stove/Oven, Stainless Steel Sink, Newer Flooring, Newer Quartz Counter Tops, Ceiling Fans, Indoor Laundry Room with Upgraded Flooring & Lots of Cabinets, High Ceilings & Professionally Painted. Large Serene Backyard with Custom Covered Patio with Ceiling Fans. 2 Car Garage with Direct Access. Canyon View Estates Community Amenities include Clubhouse, Pools, Tennis Courts, Basketball Courts, Guard Gated, Tot Lot & Walking/Hiking Trails. Close to Award Winning Schools, Shopping, Parks & Easy Freeway Access. No Mello Roos

3
beds

2
baths

1,482 Sq.Ft. LIVING AREA

3,600 Sq.Ft. lot

Osanna Yaralian

Osanna Yaralian

Features & Amenities

Interior

  • total bedrooms3
  • Total bathrooms2
  • full bathrooms2
  • Laundry room Inside, Laundry Room
  • Flooring See Remarks
  • Fireplace Family Room, Gas
  • APPLIANCES Dishwasher, Disposal, Gas Oven, Gas Range, Microwave, Trash Compactor, Water Heater
  • other interior Features Breakfast Bar, Ceiling Fan(s), Crown Molding, Cathedral Ceiling(s), Open Floorplan, Quartz Counters, Recessed Lighting, See Remarks, All Bedrooms Down, Main Level Primary, Walk-In Closet(s)

Area & Lot

  • Status Sold
  • Date Sold August 7, 2026
  • Living Area1,482 Sq.Ft.
  • Lot Area3,600 Sq.Ft.
  • MLS® IDSR26095354
  • TypeResidential
  • YEAR BUILT1999
  • View DescriptionMountain(s), Neighborhood
  • School DistrictWilliam S. Hart Union

Exterior

  • STORIES1
  • Garage Space2.0
  • water SourcePublic
  • utilitiesCable Connected, Electricity Connected, Natural Gas Connected
  • PoolCommunity, Gunite, Heated, In Ground, Association
  • roofComposition
  • lot featuresBack Yard, Close to Clubhouse, Corner Lot, Sprinklers In Rear, Sprinklers In Front, Landscaped
  • parkingDirect Access, Driveway, Garage
  • HEAT TYPECentral
  • AIR CONDITIONINGCentral Air
  • sewerPublic Sewer
  • HOA AmenitiesClubhouse, Controlled Access, Outdoor Cooking Area, Playground, Pool, Pet Restrictions, Pets Allowed, Tennis Court(s)
  • security FeaturesCarbon Monoxide Detector(s), Gated with Guard, Gated Community, Smoke Detector(s)

Financial

  • Sales Price$306,000
View Virtual Tour

Work With Us

Bringing together a team with the passion, dedication, and resources to help our clients reach their buying and selling goals is our passion. We are with you every step of the way.

Follow Us on Instagram