1624 Cleveland Road
Listed by Chris Cragnotti with G&C Properties 818-244-5499
Sold

1624 Cleveland Road

1624 Cleveland Road, Glendale, CA 91202

$1,799,000
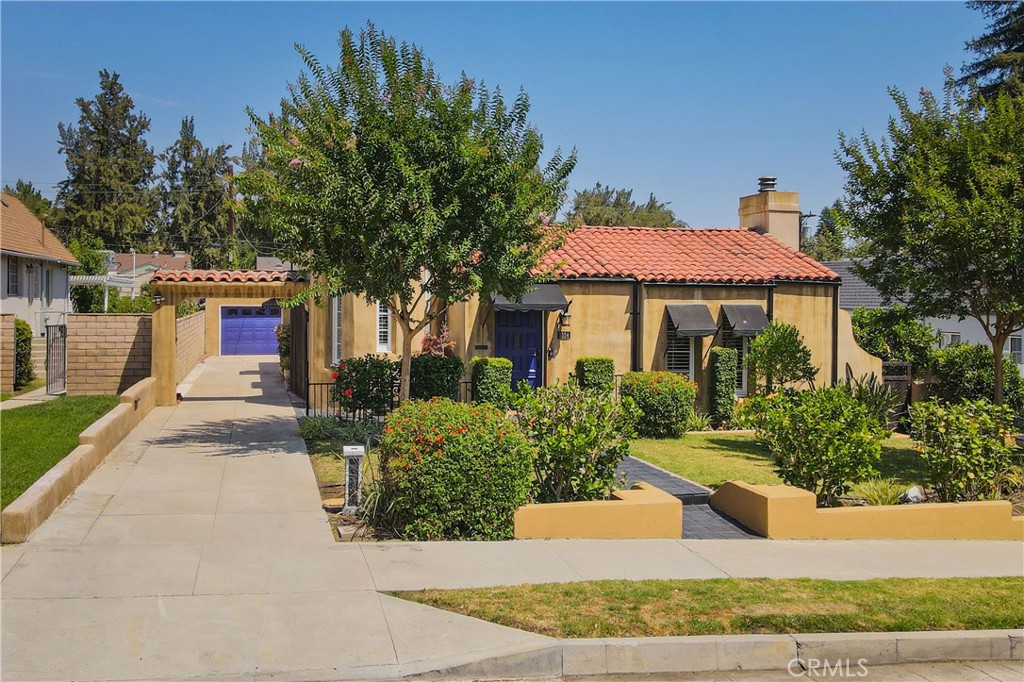
Fabulous fully updated Spanish Revival contributing property to the South Cumberland Heights Historic District just a couple of blocks from Brand Park and the Kenneth Village with an amazing resort-like backyard and a 270 sf Bonus Guest Suite (for a total of approx. 2,339 sf of living space). On the market for the first in over 30 years, this home has been lovingly and painstakingly renovated with modern upgrades in the Kitchen and Bathrooms that tastefully compliment the home's charming 1920's character details such as the red tile roof, octagonal front tower, original hardwood floors and crown moldings. The large Living Room has a vaulted ceiling, plantation shutters and is anchored by a fully rebuilt fireplace. The oversized Dining Room that has sliding door access to the driveway and yard is shared with a roomy Gathering Space. The fully upgraded Kitchen features stainless appliances, including a 6-burner Thermador range, an eating area with built-in bench as well as plentiful storage. Off the central Hall are the guest Bathroom and all three Bedrooms, two of which are en-suite including the Primary Bedroom which has a spa-like Bathroom with a dual-sink vanity, large walk-in shower and soaking tub as well as the second sliding door which opens onto the truly exceptional Backyard. No expense was spared in the creation of this entertainer's dream space with the large salt water pool thoughtfully place at the back of the yard and multi-level dining and conversation spaces at the front. There is a covered outdoor Kitchen and wood deck eating area with adjacent gas fire pit, turf play area, raised vegetable gardens, tasteful storage sheds along the side of the house and, attached to the back of the 2-car Garage (with the home's Laundry area), is a super versatile studio Guest Suite with Murphy bed, wet bar and 3/4 Bathroom. Also accessed from the Backyard is an unfinished basement storage area. There is plenty more this home has to offer and is a great opportunities to live in one of Glendale's finest neighborhoods!

3
beds

3
baths

2,069 Sq.Ft. LIVING AREA

9,891 Sq.Ft. lot

Shahe Seuylemezian

Shahe Seuylemezian

Features & Amenities

Interior

  • total bedrooms3
  • Total bathrooms3
  • full bathroom1
  • three quarter bathrooms2
  • Laundry room In Garage
  • Flooring Tile, Wood
  • Fireplace Gas, Living Room, Outside
  • APPLIANCES 6 Burner Stove, Dishwasher, Electric Oven, Free-Standing Range, Disposal, Gas Range, Gas Water Heater, Microwave, Refrigerator, Range Hood
  • other interior Features Ceiling Fan(s), Eat-in Kitchen, Granite Counters, Recessed Lighting, Entrance Foyer, Main Level Primary, Primary Suite

Area & Lot

  • Status Sold
  • Living Area2,069 Sq.Ft.
  • Lot Area9,891 Sq.Ft.
  • MLS® IDGD24153353
  • TypeResidential
  • YEAR BUILT1926
  • NeighborhoodGlendale
  • Architecture StylesSpanish
  • View DescriptionMountain(s)
  • School DistrictGlendale Unified

Exterior

  • STORIES1
  • Garage Space1.5
  • water SourcePublic
  • utilitiesCable Available, Electricity Connected, Natural Gas Connected, Sewer Connected, Water Connected
  • PoolGunite, Pool Cover, Private, Salt Water
  • roofComposition, Elastomeric, Flat, Reflective, Tile
  • lot featuresBack Yard, Drip Irrigation/Bubblers, Front Yard, Sprinklers In Rear, Sprinklers In Front, Lawn, Landscaped, Sprinklers Timer
  • parkingConcrete, Door-Single, Driveway, Garage Faces Front, Garage
  • HEAT TYPECentral, Natural Gas
  • AIR CONDITIONINGCentral Air
  • sewerSewer Tap Paid
  • SubstructureRaised
  • security FeaturesCarbon Monoxide Detector(s), Smoke Detector(s)
  • other exterior FeaturesAwning(s), Rain Gutters, TV Antenna

Financial

  • Sales Price$1,799,000
  • Zoning GLR1YY
View Virtual Tour

Glendale

Explore

Work With Us

Bringing together a team with the passion, dedication, and resources to help our clients reach their buying and selling goals is our passion. We are with you every step of the way.

Follow Us on Instagram