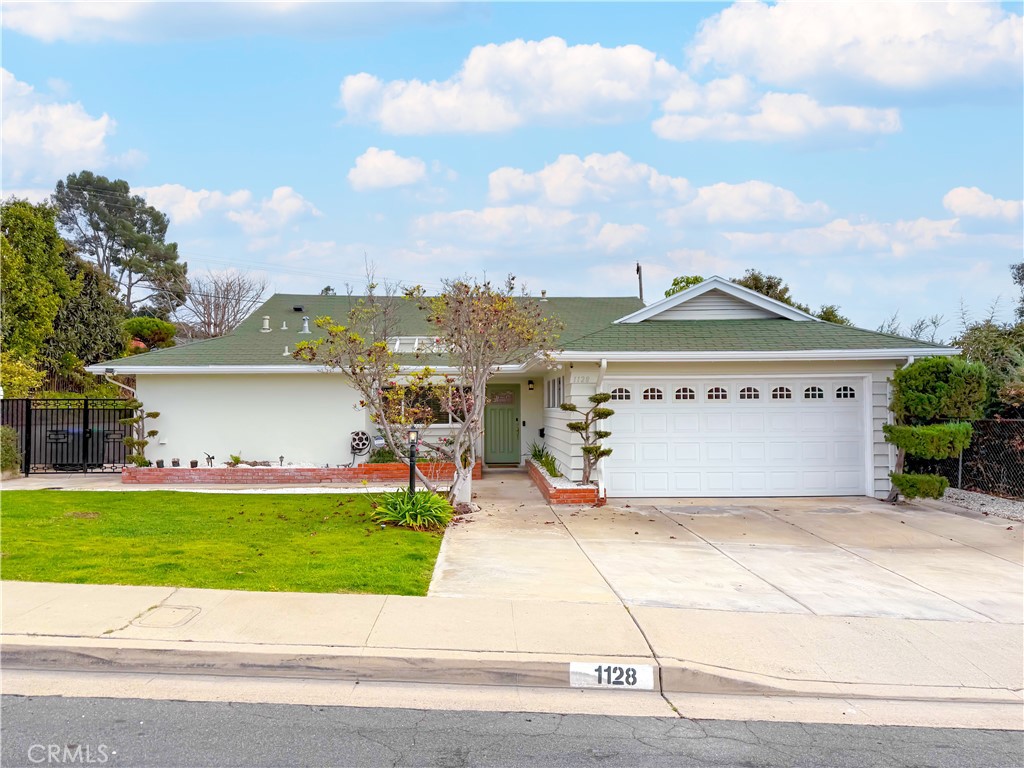
Stunning Updated Mid-Century Home with Breathtaking Views. 1128 Ridgecrest St. is a beautifully updated mid-century gem offering 3 spacious bedrooms, 2 bathrooms, and an open floor plan designed for modern living. Fresh new paint inside and out enhances the home's charm, complementing the hardwood floors that flow throughout. Expansive windows and sliding glass doors showcase stunning backyard and city views, filling the home with natural light. The large galley kitchen is a chef's dream, featuring cherry wood-stained cabinets, granite countertops, a full tile backsplash, stainless steel appliances, and a breakfast bar--perfect for casual dining. The dining area shines with modern pendant lighting, creating an elegant space for gatherings.
The primary suite includes a private en-suite bathroom, while the additional bedrooms offer large closets and generous space. Unwind in the jet tub, a luxurious retreat within your home. Step outside to a spacious backyard with a grassy area, covered outdoor living space, and a charming gazebo-covered outdoor dining area, ideal for entertaining. In addition to the picturesque views, the backyard is home to a variety of fruit trees, including Jujube, Lime, Tangerine, Persimmon, Cara Cara Orange, and Guava--a perfect blend of beauty and function. The enlarged side yard provides extra storage for tools, toys, or projects. Additional features include a newer central air system, an upgraded 200-amp electrical panel, copper plumbing, and a smart sprinkler system for easy maintenance. The extra deep garage includes a WiFi-enabled opener and a 50-amp 14-50 outlet, offering both convenience and versatility. Nestled in the desirable Brightwood neighborhood, this home seamlessly blends classic mid-century charm with modern updates. Don't miss your chance to own this one-of-a-kind, lucky home today!